
Essays — The studio
Introducing AsooArch: Architecture, Interiors and BIM
Meet AsooArch, an Iranian architecture and design studio connecting interiors, landscape and construction through a collaborative, BIM-based approach.
01 / Architecture through connected disciplines
AsooArch is the design studio of Asoo Abo Ayeneh Company, working across architecture, interior architecture, landscape and urban planning in Iran. Its practice brings design and construction into a shared conversation, considering the relationships between a building, its interior spaces and the setting around it.
The company’s experience includes both large and small-scale multi-purpose projects in different parts of Iran. With a head office in Tehran and an office in Khuzestan, AsooArch brings together specialized workgroups, consultants and collaborators around the requirements of each project. This introduction offers a starting point for understanding the studio as its online collection grows.
02 / A BIM-based approach to design and construction
AsooArch’s design and construction structure is based on Building Information Modeling, or BIM, with a focus on energy and construction technology. For the studio, the relationship between spatial design, modelling and technical coordination forms part of the same design process. Architecture, interiors and the work of specialist consultants need to be considered together as a project develops.
Collaboration is central to this approach. AsooArch works with domestic and international consultants and specialists, forming focused workgroups around different areas of expertise. The studio believes that the development of ideas depends on agile, innovative teams and the exchange of knowledge between disciplines.
This website reflects that connected way of thinking. A continuous drawing leads from the studio’s introduction to its fields of work and individual projects. Images, drawings and film become different ways to explore the same project, from an overall spatial idea to a closer view of a material or detail.
03 / Inside the Blue Line Apartment
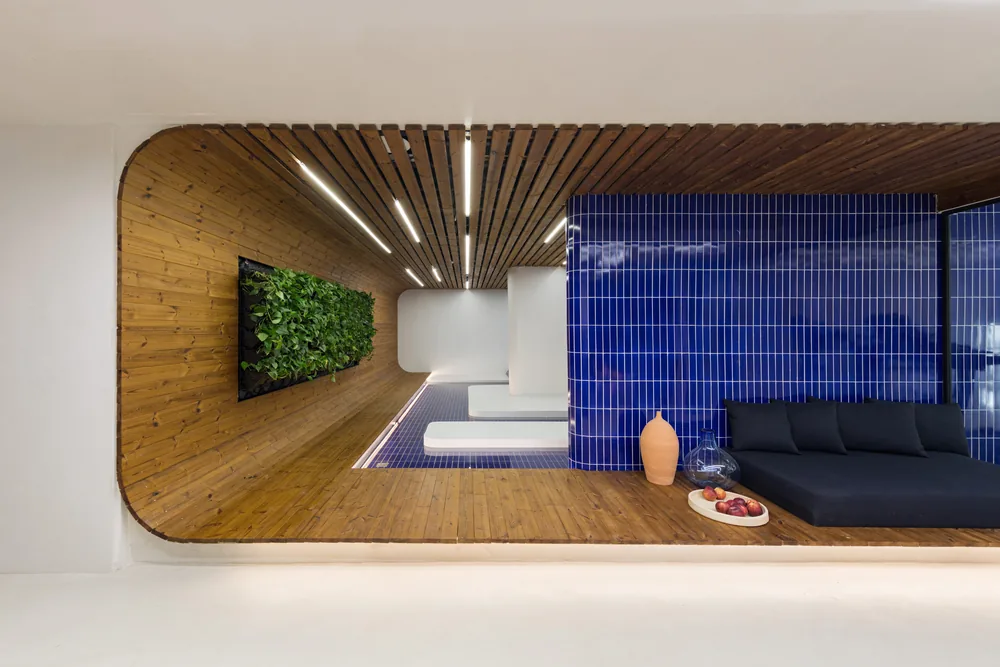
The first project in the online collection is the Blue Line Apartment in Bandar-e Mahshahr, Iran. A continuous spectrum of blue connects spaces for living, working and wellbeing. The project brings these different uses into a sequence of interiors while allowing each area to retain its own character.
Pivoting doors allow spaces to remain private or open into the next. Handmade tiles, oak and walnut introduce distinct material qualities, while curved shells soften the limits of a low ceiling. These elements make the project a useful starting point for exploring how the studio works with spatial continuity, materials and the relationship between individual parts and the whole.
The project study includes images, drawings and film. Its spatial gallery allows visitors to move through the collection and examine individual assets in greater detail, while the main project page brings selected views into one continuous narrative.
04 / A growing collection of projects and ideas
AsooArch is updating this website in stages. Blue Line opens the project collection, and further work will be added as its documentation is prepared for publication. Fields without published projects will remain visible so visitors can understand the breadth of the practice and return as the collection develops.
The research and writing section will also grow over time, with papers, research, essays and field notes offering space for the thinking behind the work. This first essay introduces the studio; future contributions will build on it with project perspectives and ideas from the practice.
To discuss a project, contact AsooArch through the studio details below. To follow the collection as it develops, explore Blue Line and return for new work and writing.